
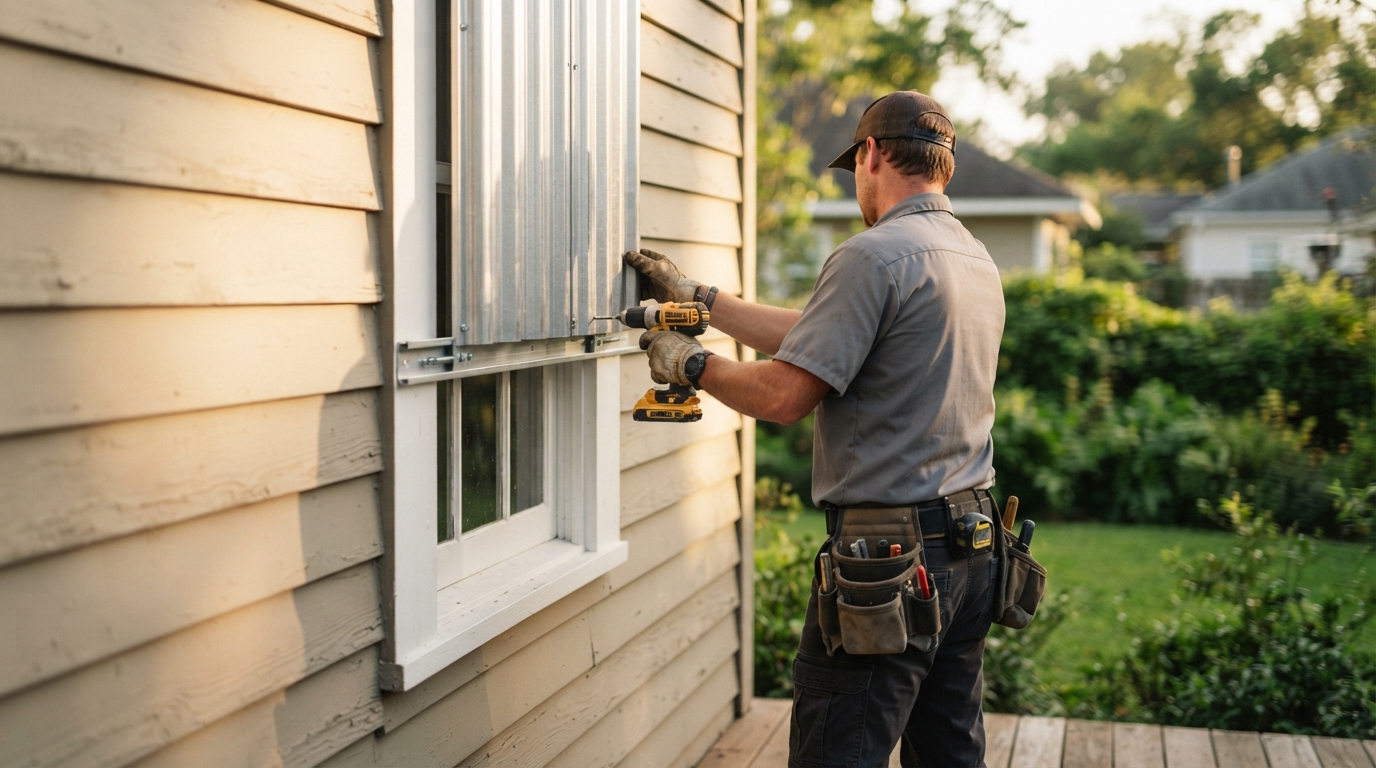
• Fortified home construction uses beyond-code building methods, including reinforced roofing, hurricane shutters, and storm panels, to reduce wind and water damage.
• Louisiana homeowners may qualify for state grant funding to help offset the cost of fortified roof upgrades.
• Storm-resilient upgrades are most effective when planned alongside a licensed remodeling contractor familiar with regional wind exposure requirements.
Homeowners asking how to plan a storm-resistant build need a clear sequence: assess the roof and envelope first, add wind-rated shutters and panels, then verify the work against a recognized resilience standard. This approach protects the home’s most vulnerable points before storm season arrives.
Fortified home construction in Mandeville, LA refers to a beyond-code approach to building or renovating a house so it can better withstand hurricanes, high winds, and hail. Rather than meeting only the minimum building code, this method strengthens specific components, such as the roof deck, window openings, and wall-to-foundation connections, that are proven to fail first during severe weather. For homeowners along the Gulf Coast, this planning step often determines how much damage a structure sustains in a major storm.
Why Storm-Resilient Planning Matters in Louisiana
Coastal and inland Louisiana properties face a well-documented pattern of wind and water damage during hurricane season. The FORTIFIED construction standard now covers over 90,000 properties across 31 states, with more than 20,000 designations issued in 2025 alone. That growth reflects a broader shift toward proactive, science-based building decisions rather than reactive repairs after a storm.
State-level incentives have accelerated this trend in Louisiana specifically. The Louisiana Department of Insurance, which administers the program, offered 500 grants in one recent round, limited to homeowners in the Coastal Zone and the Lake Charles area. According to the Louisiana Department of Insurance, eligible homeowners can receive grant funding toward roof upgrades that meet the IBHS standard, though applicants must register through a lottery system during open enrollment periods.
Core Elements of a Fortified Build or Retrofit
Planning a resilient home project involves several coordinated upgrades rather than a single product purchase.
• Roof deck and covering – Sealed roof decking and wind-rated shingles or panels reduce water intrusion when wind-driven rain penetrates gaps.
• Opening protection – Storm shutters, hurricane panels, and impact-rated doors shield windows and entryways from flying debris.
• Continuous load path – Connections between the roof, walls, and foundation are reinforced so the structure holds together under sustained wind pressure.
These elements correspond to the three recognized tiers of protection. The three levels of FORTIFIED home designations include a Silver tier that adds features such as impact resistant windows and pressure-rated doors, and a Gold tier that focuses on creating a continuous load path tying the roof to the walls, the walls to the floors, and the floors to the foundation.
Comparing Protection Levels and Planning Priorities
|
Protection Focus |
Primary Upgrade |
Best Suited For |
|
Roof-only reinforcement |
Sealed decking, wind-rated shingles |
Existing homes starting a phased retrofit |
|
Opening protection |
Storm shutters, impact panels, reinforced doors |
Homes in high wind-debris zones |
|
Full structural tie-down |
Continuous load path from roof to foundation |
New construction or major renovations |
New builds offer the widest range of options because fortified elements can be designed in from the start. The new construction offers the most flexibility as FORTIFIED standards can be integrated from the start, making it easier to achieve FORTIFIED Gold, the highest level of certification. Retrofits on existing homes are still effective but typically begin with the roof before expanding to openings and structural connections.
Sequencing a Realistic Project Timeline
A practical planning order helps homeowners avoid redoing work or missing grant deadlines.
1. Schedule a structural assessment to confirm the roof deck and framing can support upgrades.
2. Apply for applicable state grant funding before committing to contractor scheduling, since lottery windows open and close on fixed dates.
3. Prioritize roof and opening protection together, since both address the areas most likely to fail first in high wind.
4. Request documentation at project completion, since third-party verification is typically required for any formal resilience designation.
Frequently Asked Questions
Does fortified construction cost more than standard building code? Fortified methods exceed minimum code requirements, so added materials like reinforced decking or impact shutters typically increase upfront cost, though grant programs can offset part of that expense for qualifying homeowners.
Can an existing home be upgraded instead of rebuilt? Yes. Retrofitting an existing roof and adding storm shutters or panels is a common starting point before pursuing higher designation tiers.
Are storm shutters considered part of fortified construction? Yes. Opening protection, including hurricane shutters and storm panels, is one of the core components used to prevent wind-driven debris damage during severe weather.
How long does a fortified designation remain valid? Verified homes typically receive documentation that remains valid for a set number of years before re-evaluation is recommended.
Planning the Next Step
Storm-resilient upgrades work best when sequenced correctly, starting with a structural review and moving through roof, opening, and connection reinforcements. Zeringue’s Construction and Remodeling is a Louisiana-based residential and commercial contractor known for renovation work, storm shutter and hurricane panel installation, and historic restoration across the Northshore and Southshore regions. Homeowners weighing a fortified upgrade or storm protection project can learn more by reaching out to Zeringue’s Construction and Remodeling to discuss project scope, timing, and available options for their property.