
Simply put:
- A finished basement adds livable square footage and recovers roughly 71% of project costs at resale, according to the 2025 NAR Remodeling Impact Report.
- West Hartford homeowners should plan for permits, moisture control, and code-compliant egress before framing a single wall.
If you are searching for a basement contractor in West Hartford CT, the most productive first step is understanding what a well-planned project actually involves — scope, code requirements, and realistic return on investment — before you request a single quote.
Most basements are not being used to their fullest potential. Too often, the space underneath a home becomes a storage area, collecting odds and ends over time and essentially ending up as wasted square footage. The guidance below is designed to help West Hartford homeowners move from that unused space to a finished room with confidence.
Common Basement Remodeling Ideas That Work in West Hartford Homes
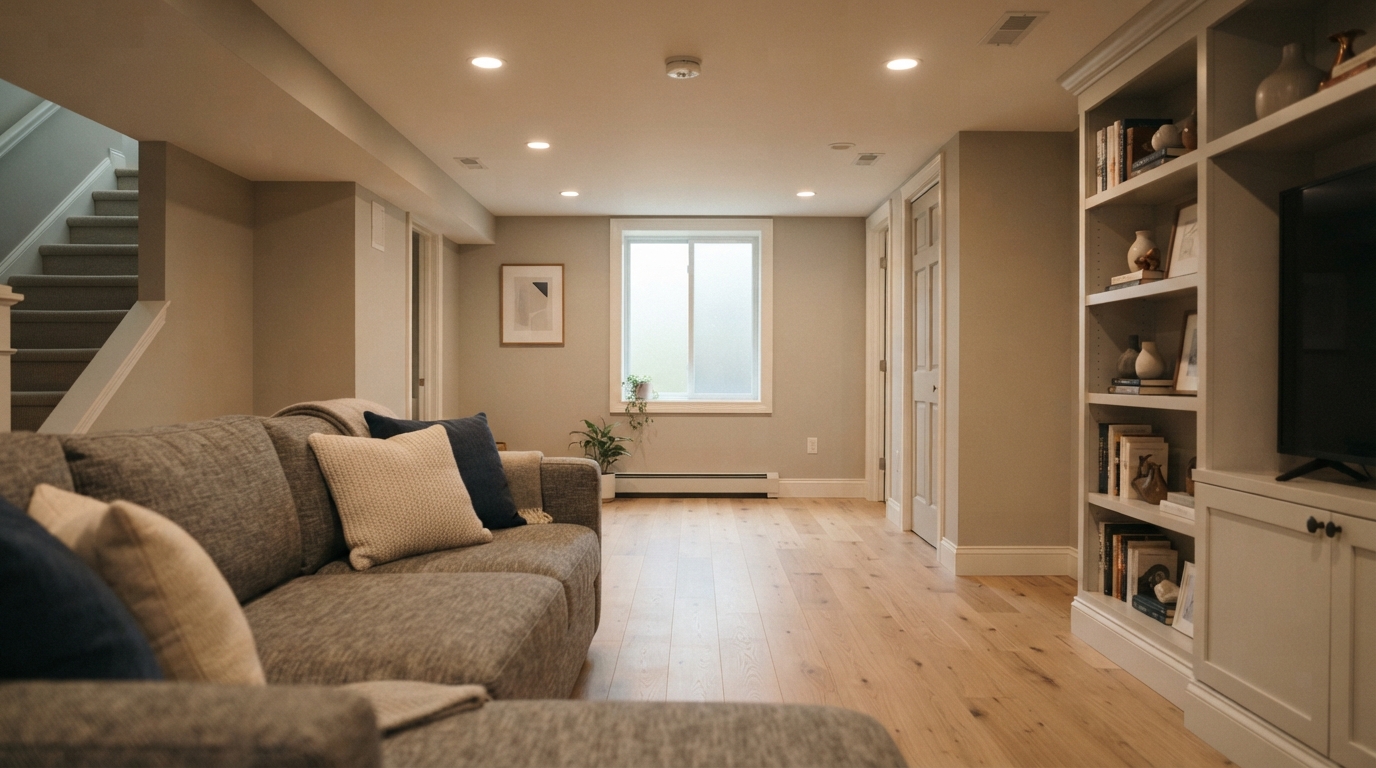
A basement remodeling project involves transforming an unfinished or outdated basement into a functional living space, including necessary upgrades such as layout design, wall finishing, flooring, lighting, and insulation. The most popular configurations for West Hartford homes tend to fall into a few clear categories:
- Family or recreation room — open floor plan, LVP or engineered flooring, recessed lighting
- Home office — dedicated egress, sound insulation, separate electrical circuit
- Guest bedroom or in-law suite — requires a code-compliant egress window and full ceiling height
- Home gym — rubber flooring, ventilation, and moisture-resistant wall panels
- Wet bar or entertainment space — plumbing rough-in, under-cabinet lighting, durable countertops
The table below compares three common project types by typical scope and relative complexity:
| Project Type | Typical Scope | Relative Complexity |
| Recreation room | Framing, drywall, flooring, lighting | Low to moderate |
| Home office or gym | Above + dedicated circuits, ventilation | Moderate |
| Bedroom or in-law suite | Above + egress window, full bath rough-in | High |
Connecticut Permit and Code Requirements You Cannot Skip
One of the first questions Connecticut homeowners ask when starting a basement project is whether they need a permit. Most basement finishing and remodeling projects do require one.
Converting a basement into habitable living space requires a permit. Adding a bedroom or finishing a basement to build a home theater triggers building code requirements such as proper egress windows, insulation, and fire safety, all of which must be reviewed under a permit.
Key code checkpoints for Connecticut basement projects include:
- Egress. Habitable rooms, and bedrooms in particular, need a conforming emergency exit — typically an egress window or a walkout — in addition to the stairs. Egress openings have minimum size and placement requirements set by the building code.
- Ceiling height. The Connecticut Building Code requires a minimum ceiling height of 7 feet 0 inches for habitable rooms, including bedrooms, living areas, home offices, and recreation rooms. Bathrooms, hallways, and utility areas have a slightly lower minimum of 6 feet 8 inches.
- Unpermitted work risk. Unpermitted work creates serious problems when you refinance, sell, or need to file an insurance claim.
According to the Connecticut State Building Code, all local municipalities enforce statewide code standards, and West Hartford’s Building Department issues permits and schedules inspections for residential projects.
What Moisture Control Means for a West Hartford Basement
Moisture is the single issue most likely to undermine an otherwise well-built basement. No basement renovation would be complete without waterproofing to protect against encroaching water damage, which can cause severe damage to the lower levels of homes over time.
Quality materials matter here. The best contractors use mold-proof, waterproof, and fire-rated building materials designed to last decades. Before any framing begins, a contractor should assess:
- Whether the foundation has active cracks or seepage points
- The grading and drainage around the exterior of the home
- Whether a sump pump or interior drain tile system is already in place
- Humidity levels that may require a dedicated dehumidification system
Skipping this step and framing directly over a damp slab is one of the most common and costly mistakes West Hartford homeowners make.
Return on Investment and What to Expect at Resale
A basement remodel recoups roughly 71% of its cost at resale, according to the 2025 Cost vs. Value Report (Zonda/JLC) and the NAR 2025 Remodeling Impact Report. That figure is a national benchmark, and results vary by local market conditions, finish quality, and whether the project adds a legal bedroom or bathroom.
An egress window — large enough for a person to climb out in an emergency, typically with a window well if below grade — is the single highest-leverage upgrade. Without one, a basement room cannot legally be counted or marketed as a bedroom in most jurisdictions.
The practical takeaway: prioritize code compliance and moisture control first, then invest in finishes. A permitted, waterproofed basement with a legal egress window will consistently outperform a more elaborately finished space that was built without proper documentation.
Frequently Asked Questions
Do I need a licensed contractor for a basement project in West Hartford? Connecticut law requires licensed contractors for most structural, electrical, and plumbing work. Verify that any contractor you hire holds a current Connecticut Home Improvement Contractor (HIC) registration before signing a contract.
How long does a typical basement finish take? A straightforward open-plan finish generally runs four to eight weeks from permit approval to final inspection, depending on scope and material lead times. Projects that include a bathroom or egress window installation typically run longer.
What questions should I ask before hiring a basement contractor? Ask for proof of licensing and insurance, a written scope of work, who pulls the permits, and whether the quote includes inspections. A contractor who handles permitting in-house is a strong indicator of experience with local code requirements.
Can I add a bathroom to my basement? Yes, but it requires a plumbing permit in addition to the building permit. The contractor will need to assess whether your existing drain line is deep enough to allow gravity drainage, or whether an ejector pump system is needed.
Ready to move from an unfinished basement to a functional living space? Basement Finish Pros LLC serves West Hartford and the surrounding Hartford County area with design-build basement finishing and remodeling. The company is fully licensed and insured. Reach out for a consultation to discuss your layout goals, timeline, and budget before any work begins.